Halle in 3D / Teil 1
Für die genauen Planungen der Lagerbühne brauchen wir natürlich auch die genauen Maße der gesamten Halle. Und wenn man diese Daten schonmal hat, was liegt da näher, als sie gleich in eine 3D-Grafik umzuwandeln?
Der erste Entwurf: Fundamentplatte und die acht Stützen der Halle (ohne Bürotrakt).
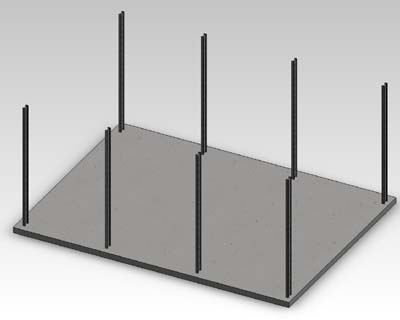
Der erste Entwurf: Fundamentplatte und die acht Stützen der Halle (ohne Bürotrakt).
Trackbacks
Nur registrierte Benutzer dürfen Einträge kommentieren. Erstellen Sie sich einen eigenen Account hier und loggen Sie sich danach ein. Ihr Browser muss Cookies unterstützen.
Die Kommentarfunktion wurde vom Besitzer dieses Blogs in diesem Eintrag deaktiviert.
Kommentare
Ansicht der Kommentare: Linear | Verschachtelt
The other one am :
Buxbaum am :
Buxbaum am :
The other one am :
"Immer zweimal mehr wie Du."